
TnG Connected Gauging
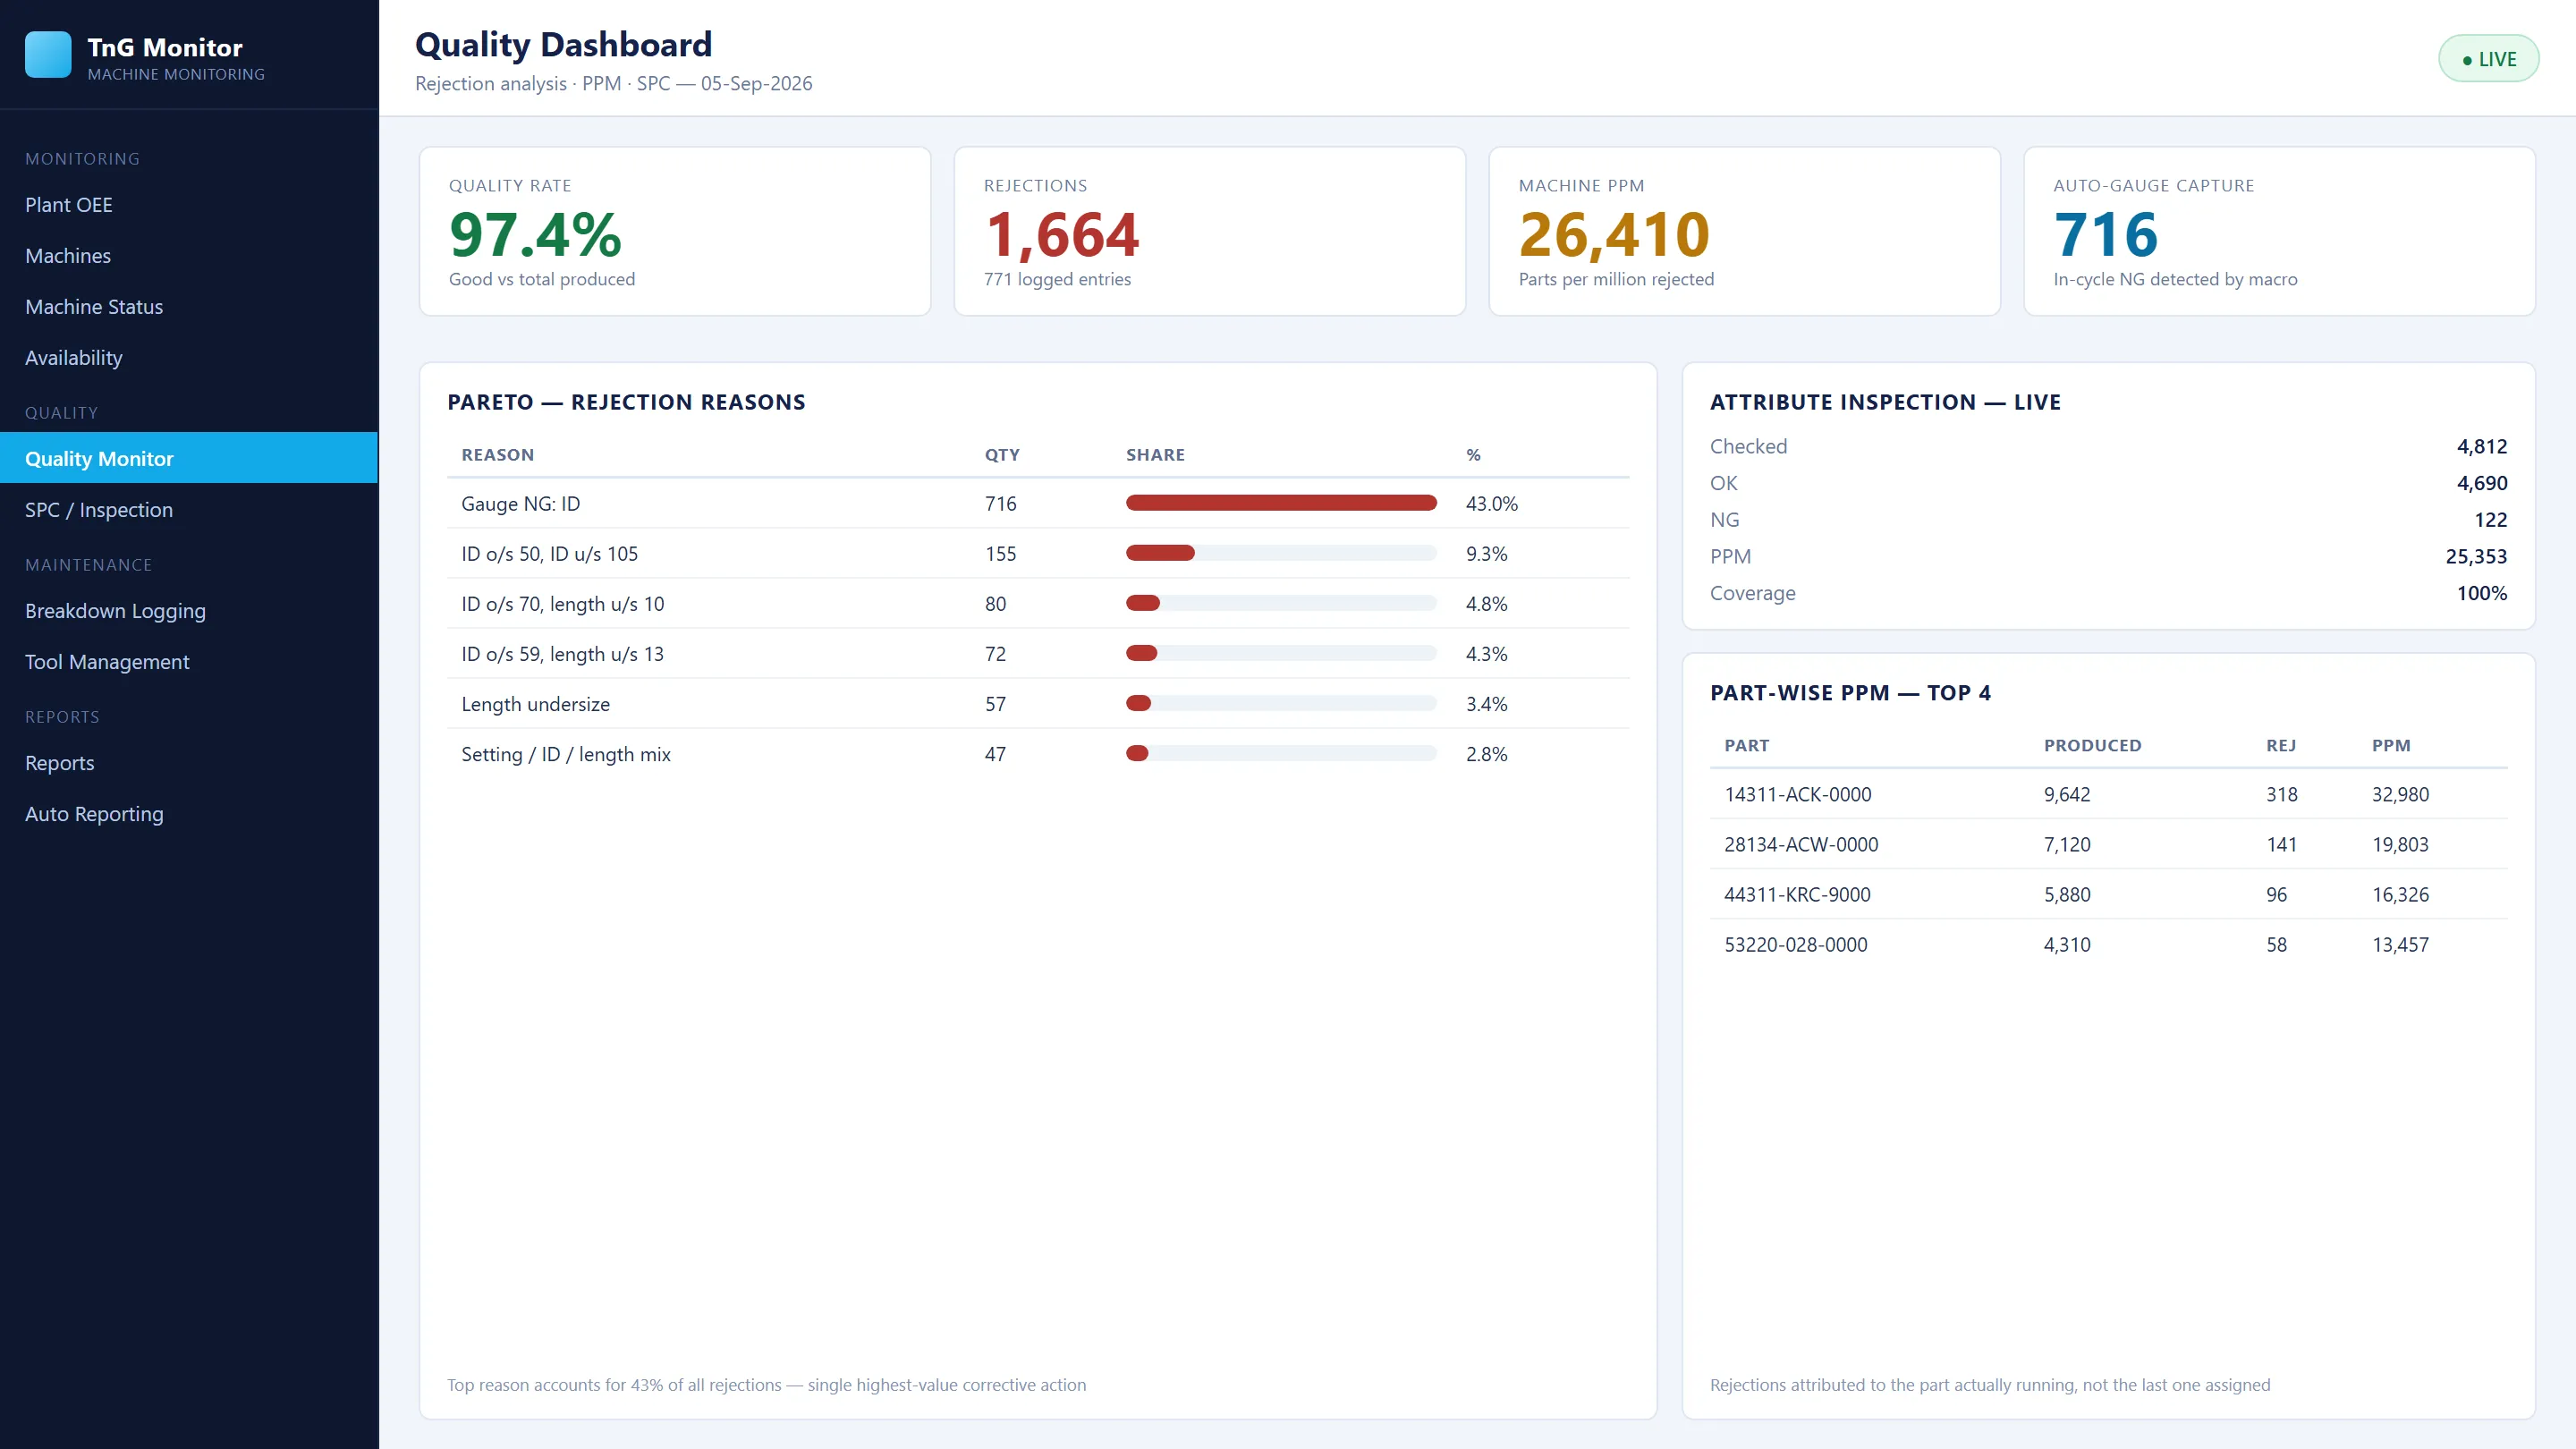
Production counts show quantity. Connected gauges add quality. Machine monitoring and in-process gauging combined, so every measurement, rejection and correction is tied to the machine, part and shift that produced it.
Why quality needs to be connected
Rejections found at final inspection
By the time a bad dimension is found, the machine may have produced another hundred parts the same way.
Gauge readings stay on the gauge
Measurements are noted on paper or not at all, so trends and capability cannot be reviewed.
Attribute checks leave no record
Snap gauge and plug gauge (GO / NO-GO) results are rarely counted, so PPM is a guess.
Corrections depend on the operator
Turning a measured deviation into the right offset is manual, slow and open to sign and decimal mistakes.
Automatic correction and quality control
Automatic CNC offset correction
Use measurement results to correct CNC wear offsets automatically on configured applications.
Live SPC dashboard
Follow dimensional trends, tolerance limits and Cp/Cpk alongside inspection results.
Mobile rejection alerts
Notify responsible contacts the moment the system records a rejection.
Red-bin interlocking
Link rejection handling to red-bin confirmation through application-specific interlocking.
Attribute gauge monitoring
Integrate manual snap and plug gauges and capture GO / NO-GO results, checked quantity, NG quantity and PPM.
Quality-linked OEE
Recorded rejection quantities flow into the OEE quality rate and part-wise reports automatically.
In-house and third-party gauges
Use TnG digital gauges, or connect existing digital gauges from other manufacturers, subject to interface compatibility.
Customisable quality workflows
Tailor alerts, interlocks and inspection actions to the part and production process.
See the screens
Screens show demonstration data.
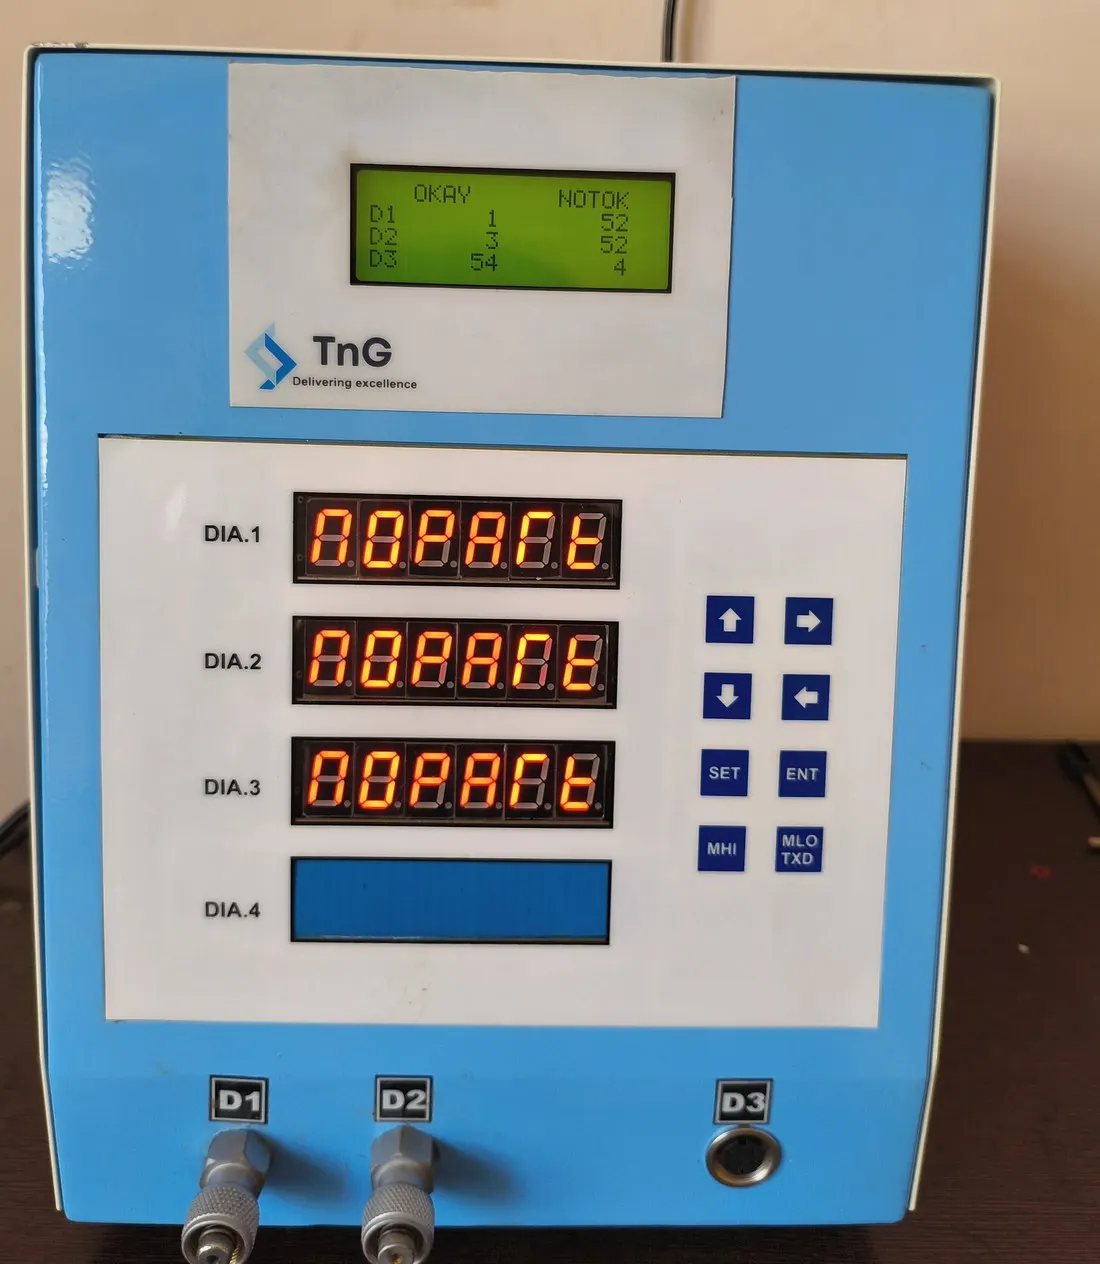
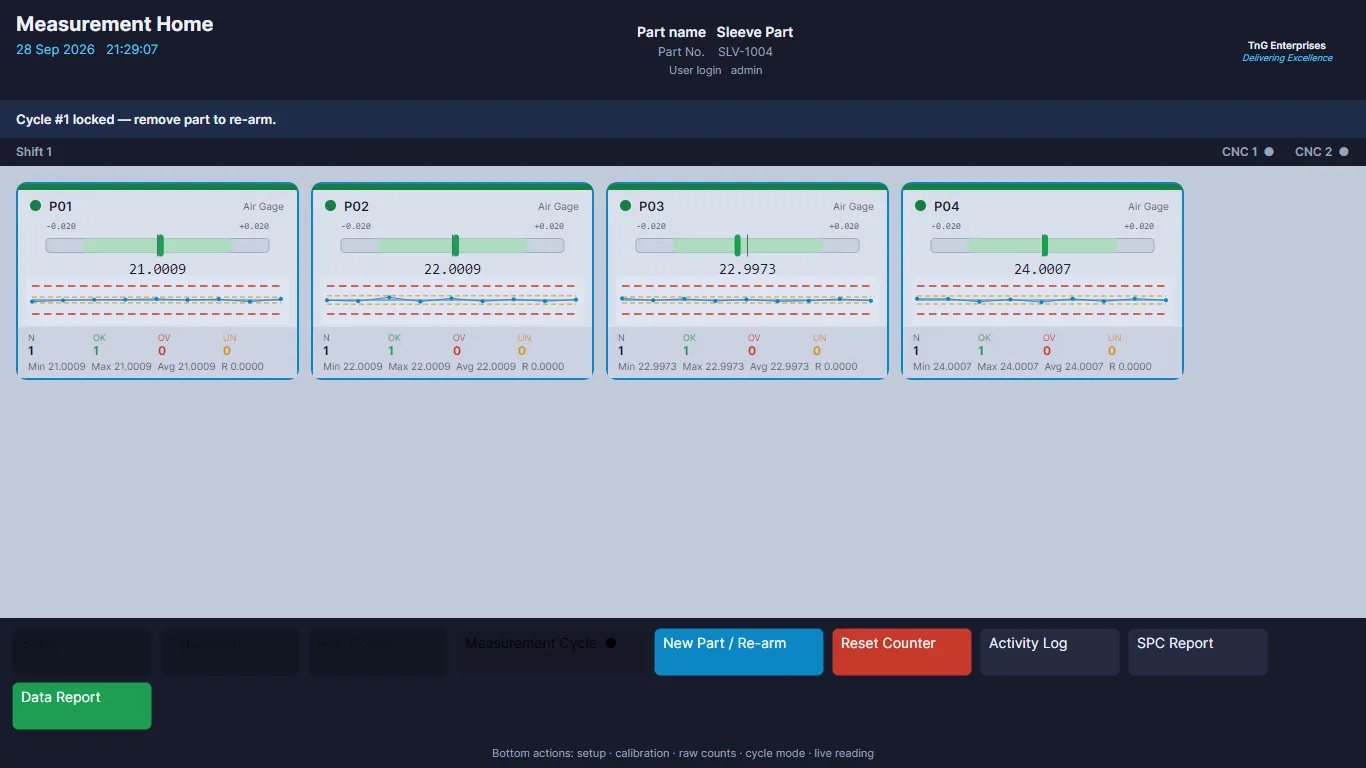
Connected Gauging is the quality module of the TnG Machine Monitoring System. A measured dimension opens straight into its SPC trend; a rejection raises an alert and, where configured, a red-bin interlock; and a drifting dimension can be corrected on the CNC automatically through TnG Offset Master.
Gauges
- TnG digital gauges (piezo, probe, LVDT)
- Third-party digital gauges (interface review)
- Snap gauges and plug gauges (GO / NO-GO)
Works with
- TnG Machine Monitoring System
- TnG Offset Master for closed-loop correction
What it delivers
Earlier reaction
Drift and rejections become visible during production, not at final inspection.
One quality record
Dimensional readings and attribute inspection status sit together with machine and part context.
Fewer bad parts made
Automatic correction and interlocks stop a known problem from repeating.
Talk to us about Connected Gauging
Share your machine list and controller details. We will review compatibility and propose a pilot scope for your plant.
The Connected Gauging brochure is being updated. Ask for it and we will send it on email or WhatsApp.
Related products
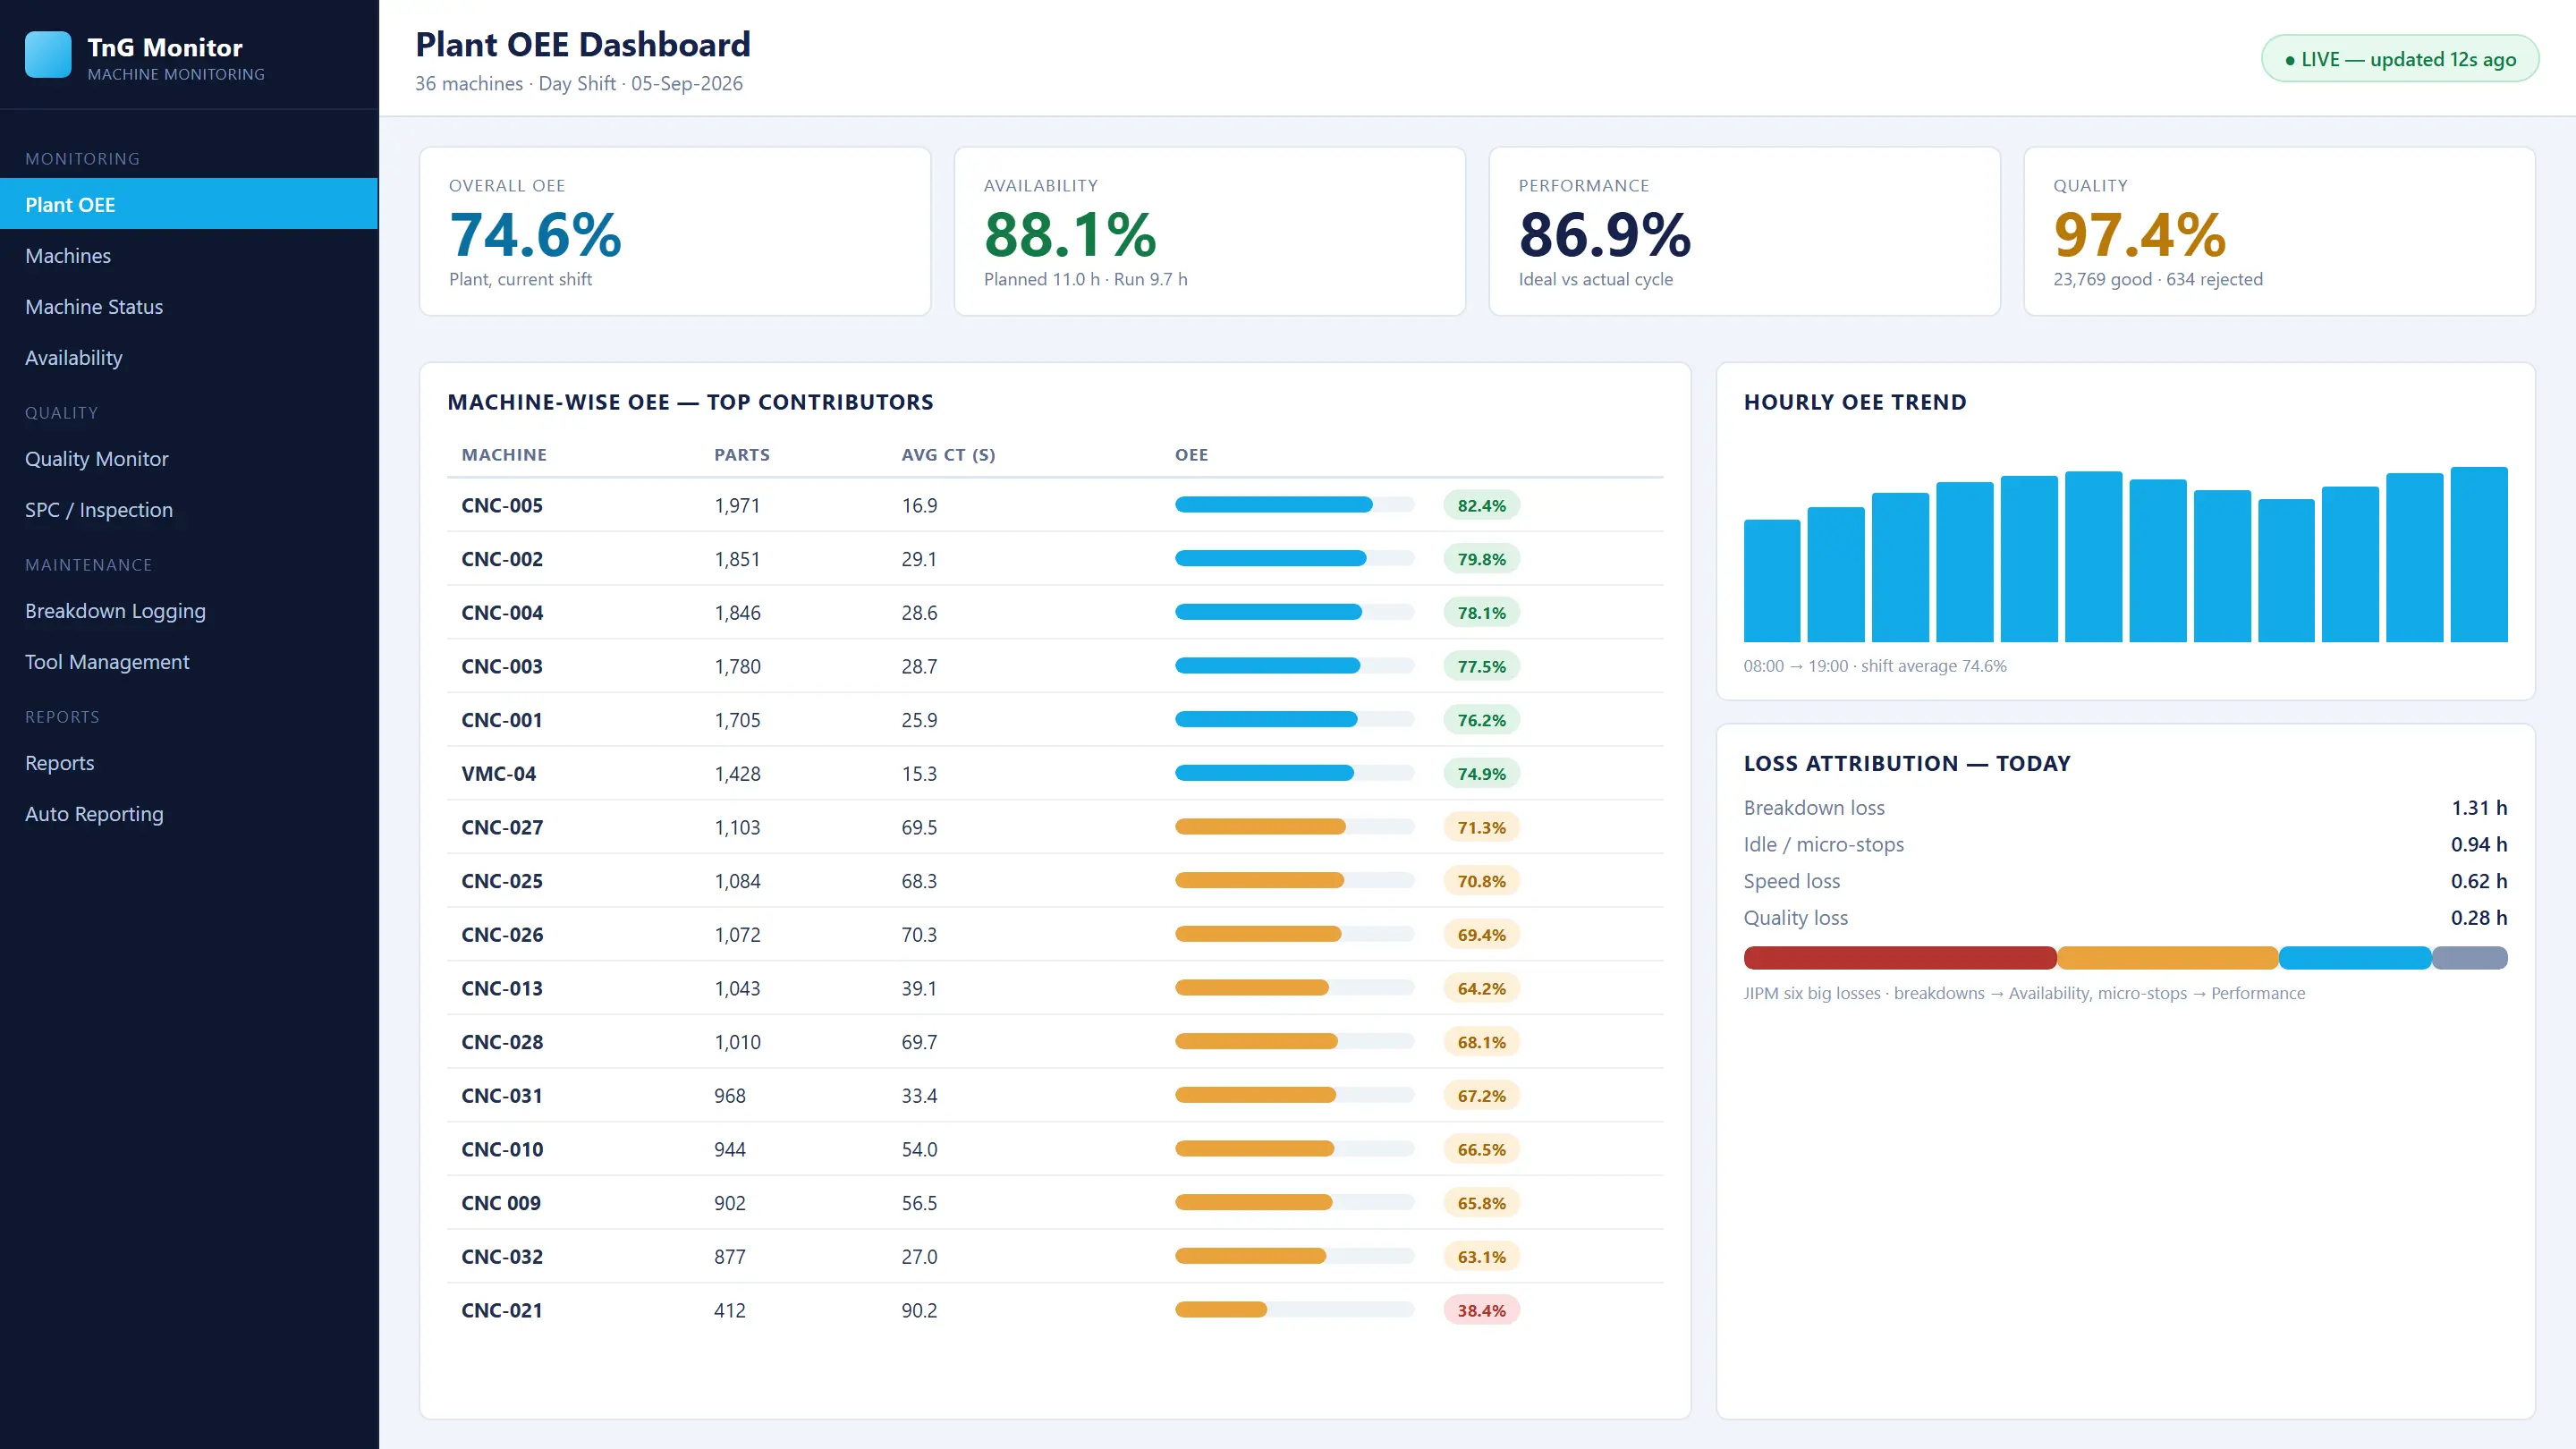
Machine Monitoring (MMS)
Real-time CNC monitoring with OEE, Andon, automatic breakdown records with reasons, part-wise production, quality/SPC, tool life and scheduled reports, on desktop, web and mobile.
View Machine Monitoring (MMS)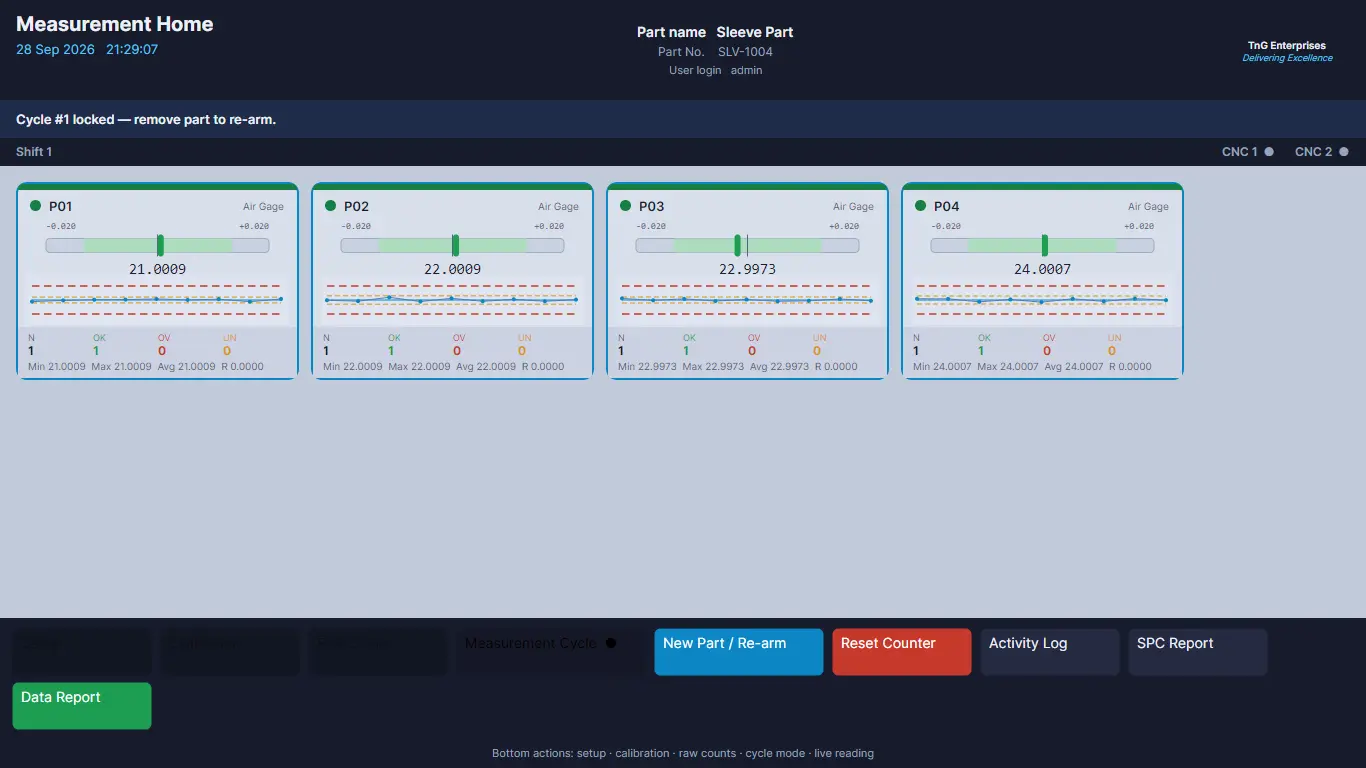
Offset Master
Closed-loop offset correction for FANUC CNC. Green / yellow / red control zones, correction direction, frequency and maximum clamp per parameter, and a full measurement and correction record.
View Offset Master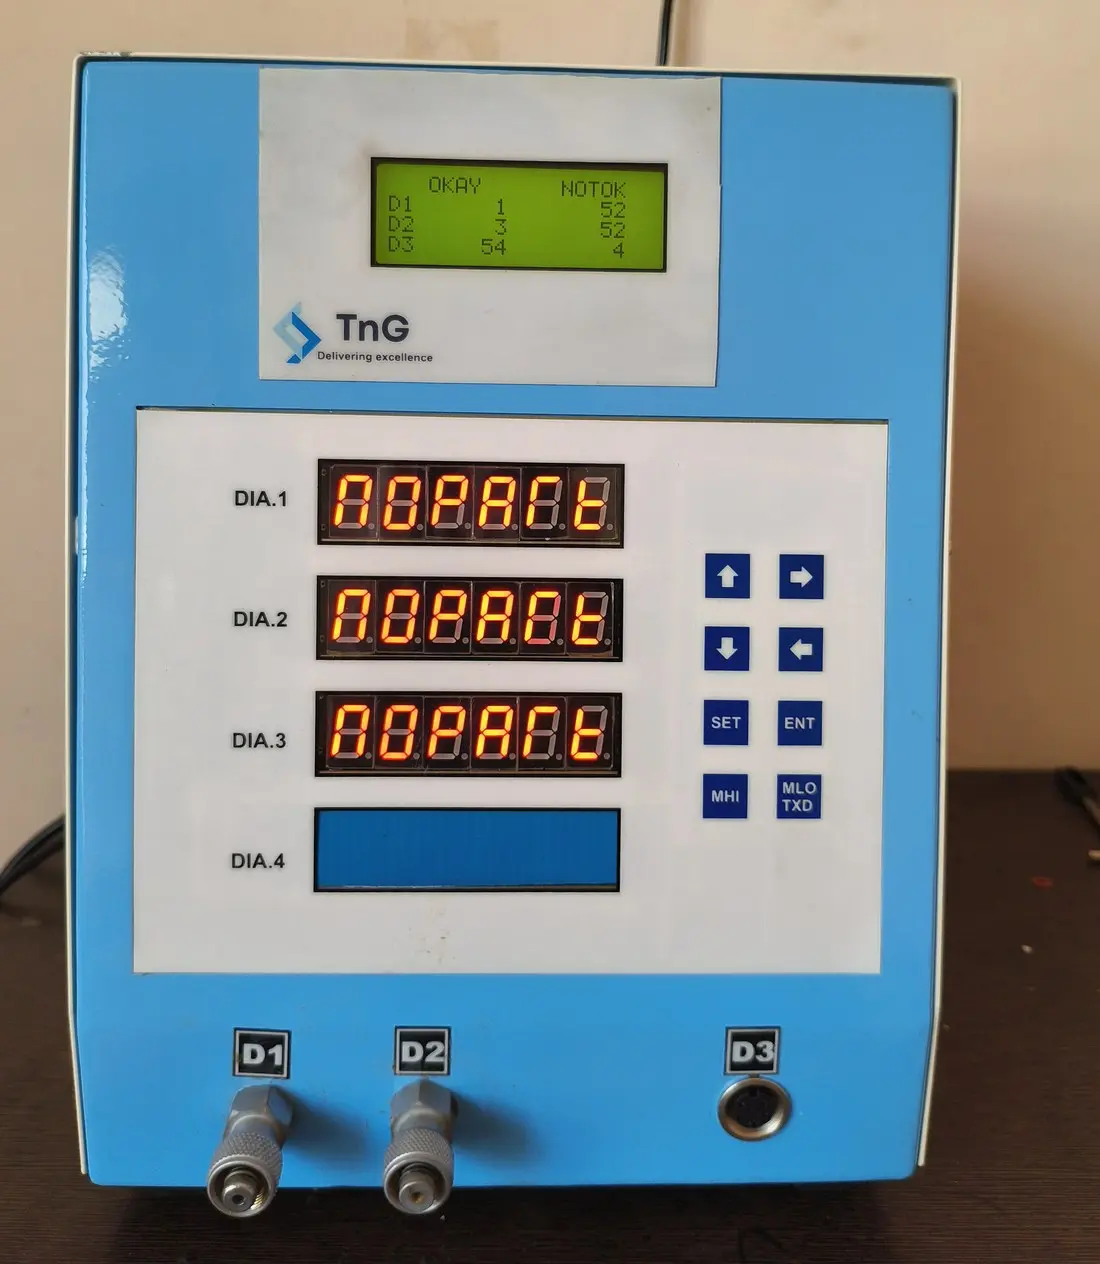
Digital Gauges
A range of TnG digital gauges for in-process inspection, from single-channel units to multi-channel piezo and probe combinations, with 7-segment LED and TFT display options.
View Digital Gauges